

Listing Courtesy of:  CincyMLS / Listed By: Bruce Senters, ERA Real Solutions Realty
 CincyMLS / Listed By: Bruce Senters, ERA Real Solutions Realty
2019 Woodland Meadow Pierce Twp, OH 45102
Active (1 Days)
$1,150,000 (USD)
OPEN HOUSE TIMES
-
OPENSat, Nov 1411:00 am - 1:00 pm
Description
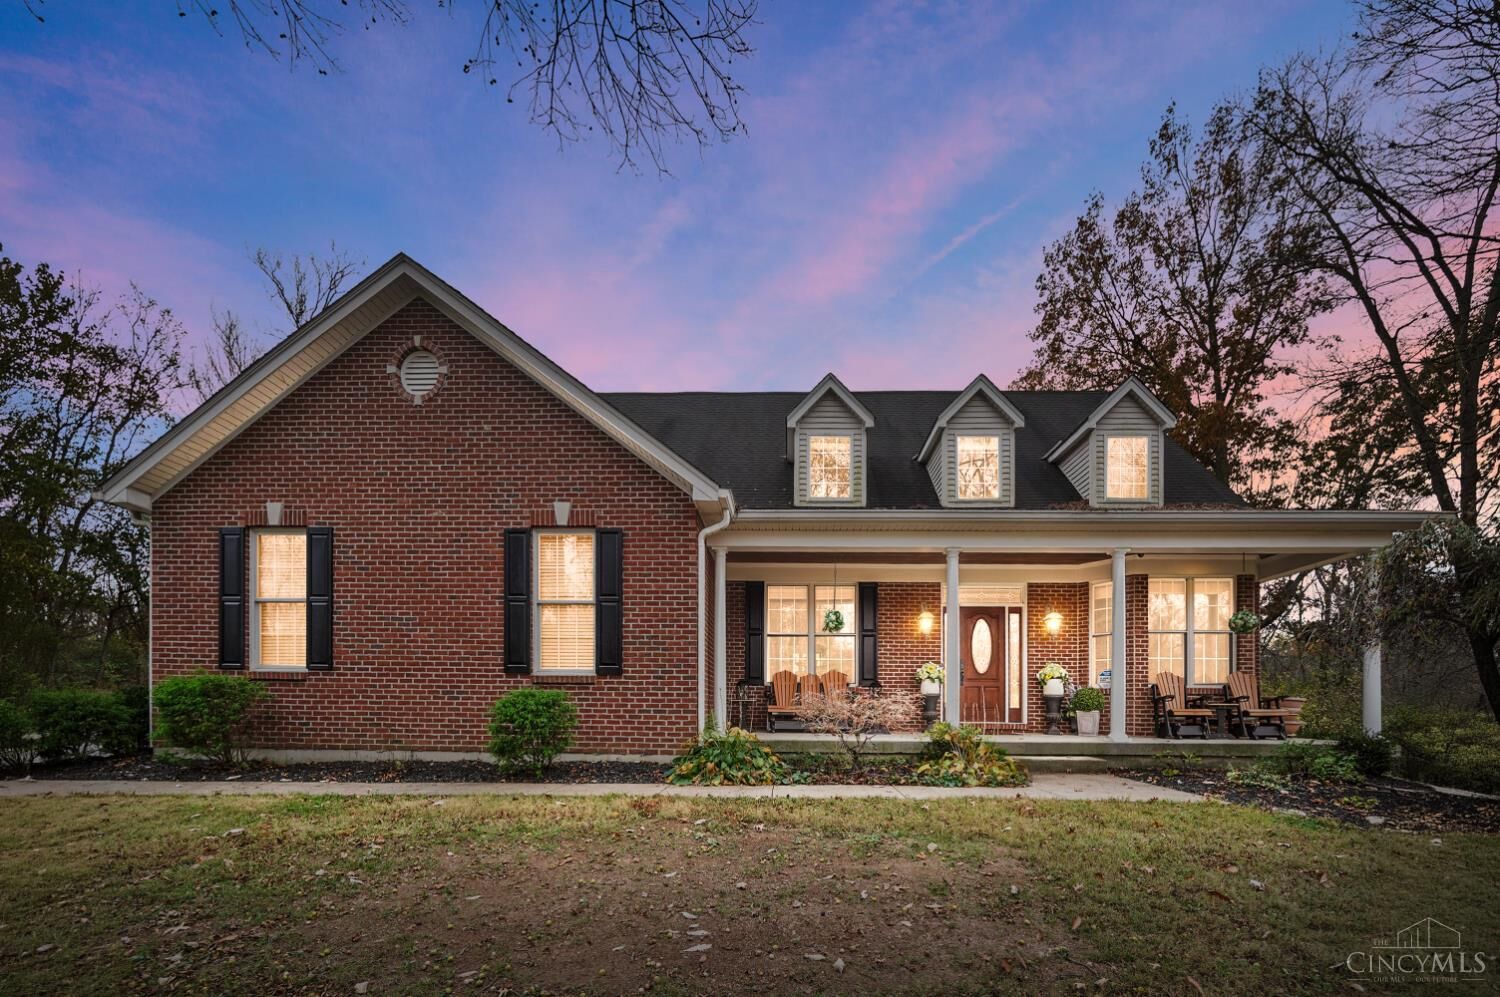
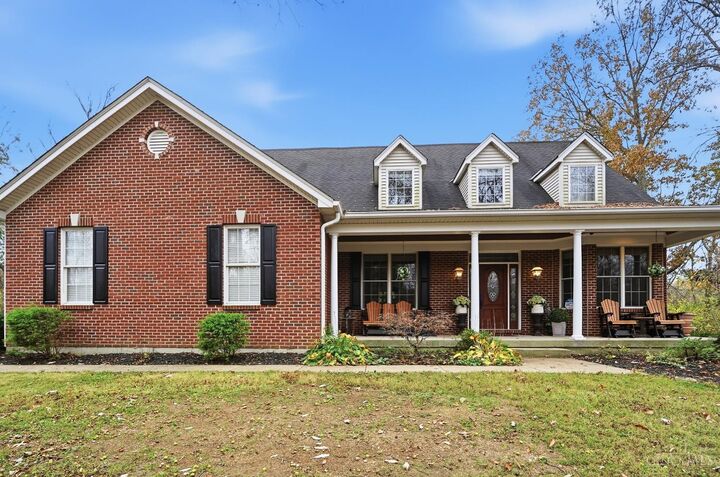
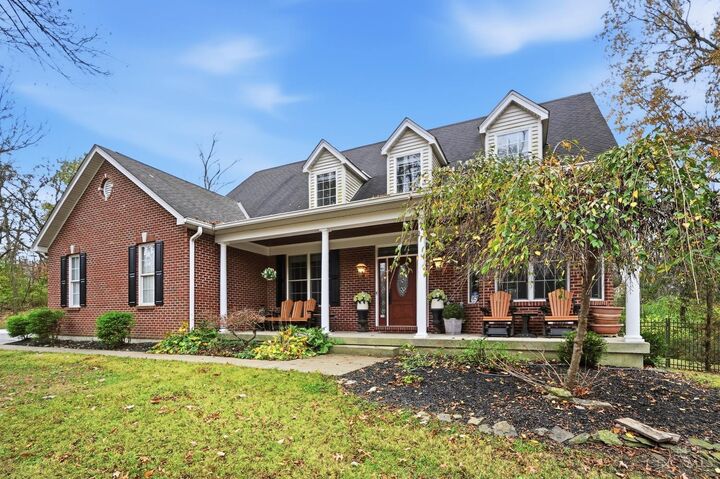
Set on 5.001 private acres in Pierce Township, this updated 6-bedroom, 3.5-bath home offers 4,403 sq ft of finished living space, including the lower level. The renovated kitchen features a new 48inch range and two dishwashers. The first-floor primary suite is complemented by a flex/bedroom/closet room suited to a home office or dressing room. Downstairs, a full-size second kitchen, full bath, spacious family room, play area and separate bonus bedroom/flex/office gives you plenty of room to spread out. Exercise area in basement. Outside, a large deck with timber trusses,skylights and firepit area offers a place to unwind and enoy the sunsets. The grounds feature established walking trails, a private pond, a fenced yard and a separate garden area with a 6-foot fence. The approximately 35 x 40 ft detached metal barn has a concrete floor and a 100-amp subpanel. Approximately 25 minutes from downtown Cincinnati.
MLS #:
1899651
1899651
Lot Size
5 acres
5 acres
Type
Single-Family Home
Single-Family Home
Year Built
2003
2003
Style
Transitional
Transitional
School District
West Clermont Local
West Clermont Local
County
Clermont County
Clermont County
Listed By
Bruce Senters, ERA Real Solutions Realty
Source
CincyMLS
Last checked Nov 11 2026 at 10:53 AM GMT+0000
CincyMLS
Last checked Nov 11 2026 at 10:53 AM GMT+0000
Bathroom Details
Interior Features
- 9ft + Ceiling
- Crown Molding
- Natural Woodwork
- French Doors
Kitchen
- Gourmet
- Wood Cabinets
- Pantry
- Walkout
- Planning Desk
- Counter Bar
- Wood Floor
- Marble/Granite/Slate
- Island
- Eat-In
- Solid Surface Ctr
- Fireplace
Lot Information
- Wooded
- Cleared
- Lake/Pond on Lot
Property Features
- Fireplace: Gas
- Fireplace: Double Sided
- Foundation: Poured
Heating and Cooling
- Forced Air
- Gas
- Central Air
- Ceiling Fans
Basement Information
- Finished - Partial
- Storage Room
- Wood Floor
Homeowners Association Information
- Dues: $900/Annually
Exterior Features
- Fire Pit
- Roof: Shingle
Utility Information
- Sewer: Septic Tank
- Fuel: Gas
Parking
- Driveway
- Gravel
Stories
- Oneandonehalf
Living Area
- 4,403 sqft
Location
Disclaimer: Data last updated: 11/11/26 02:53
