

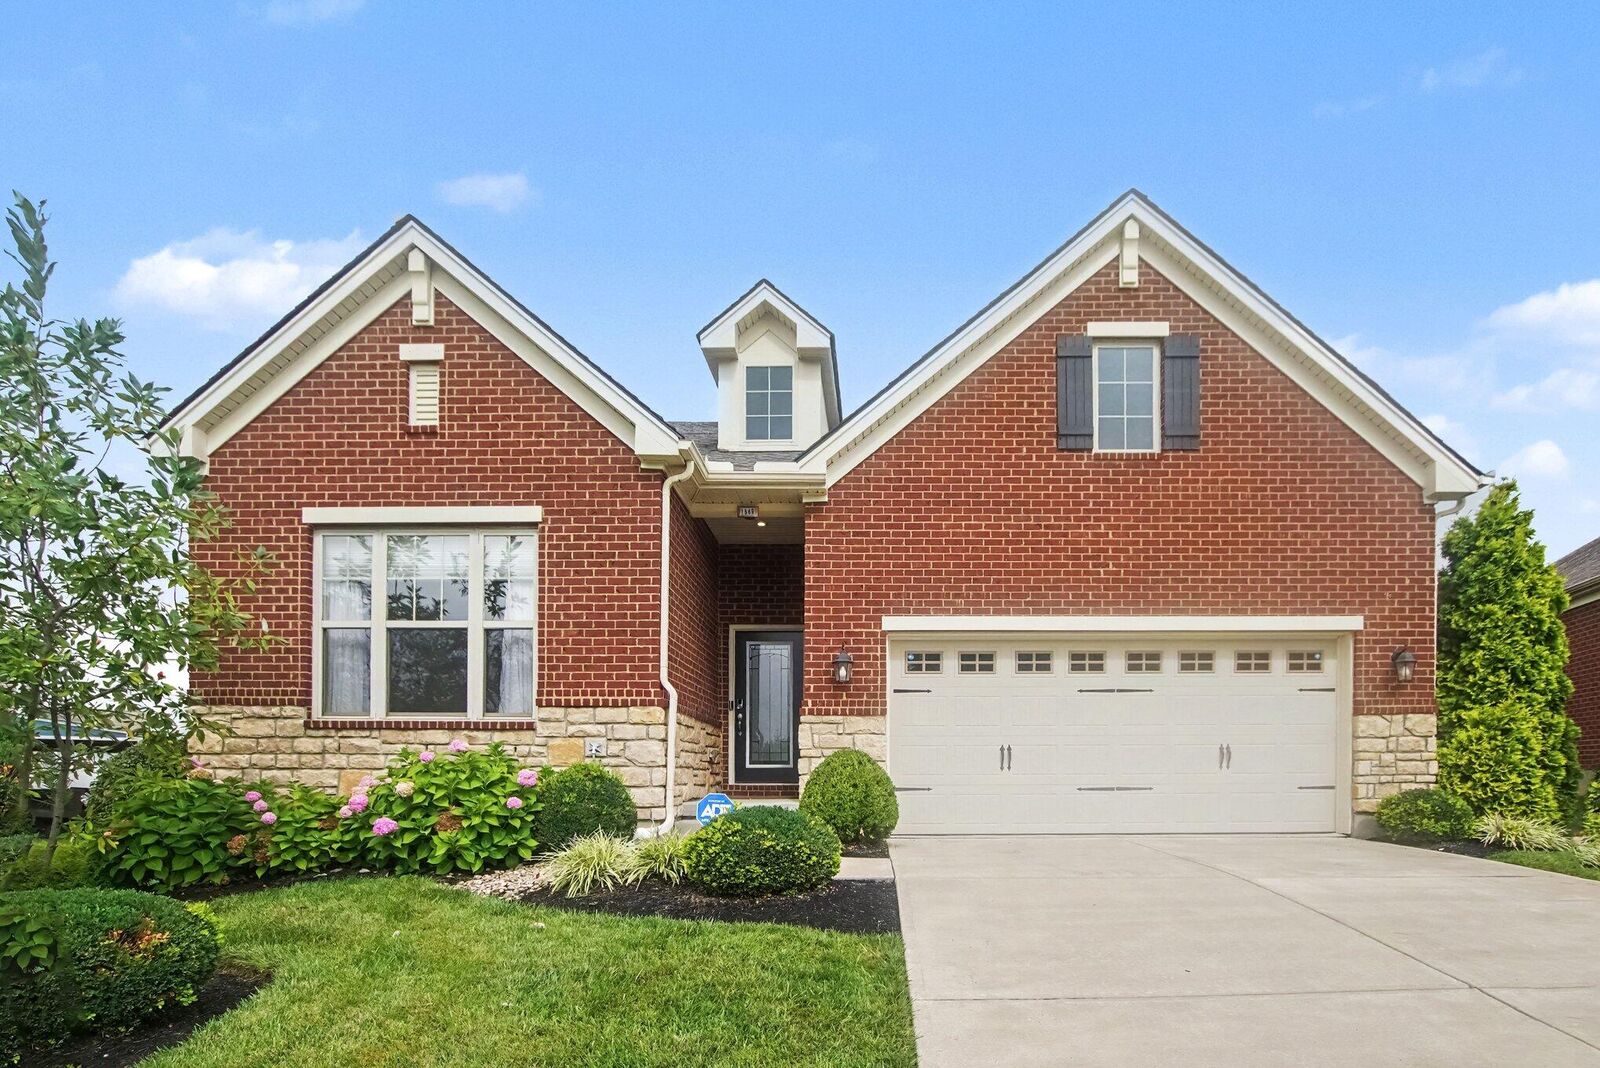
Sold
Listing Courtesy of: NORTHERN KENTUCKY / Listed By: Katherine Crawford, ERA Real Solutions Realty; Kari Jackson, ERA Real Solutions Realty
1549 Sweetsong Drive Union, KY 41091
Sold on 09/29/2026
$425,000 (USD)
Sold Date:
09/29/2026
09/29/2026
Lot Size
8,043 SQFT
8,043 SQFT
Type
Single-Family Home
Single-Family Home
Year Built
2018
2018
Style
Ranch
Ranch
Views
True
True
County
Boone County
Boone County
Listed By
Katherine Crawford, ERA Real Solutions Realty
Kari Jackson, ERA Real Solutions Realty
Kari Jackson, ERA Real Solutions Realty
Bought with
Kelly Barrett, Huff Realty Florence
Kelly Barrett, Huff Realty Florence
Source
NORTHERN KENTUCKY
Last checked Oct 9 2026 at 8:30 AM GMT+0000
NORTHERN KENTUCKY
Last checked Oct 9 2026 at 8:30 AM GMT+0000
Bathroom Details
- Full Bathrooms: 3
Interior Features
- Dishwasher
- Microwave
- Refrigerator
- Dryer
- Washer
- Disposal
- Stainless Steel Appliance(s)
- Gas Cooktop
- Double Oven
Lot Information
- Sprinklers In Front
Property Features
- Foundation: Poured Concrete
Heating and Cooling
- Forced Air
- Natural Gas
- Central Air
Basement Information
- Unfinished
- Full Bath Rough In
- Storage Space
Homeowners Association Information
- Dues: $161/MONTHLY
Utility Information
- Sewer: Public Sewer
School Information
- Elementary School: Erpenbeck Elementary
- Middle School: Ockerman Middle School
- High School: Ryle High
Parking
- Garage
- Attached
- Garage Faces Front
Living Area
- 3,152 sqft
Listing Price History
Date
Event
Price
% Change
$ (+/-)
Aug 18, 2026
Listed
$445,000
-
-
Disclaimer: Copyright 2026 Northern Kentucky MLS. All rights reserved. This information is deemed reliable, but not guaranteed. The information being provided is for consumers’ personal, non-commercial use and may not be used for any purpose other than to identify prospective properties consumers may be interested in purchasing. Data last updated 10/9/26 01:30
