

Listing Courtesy of: NORTHERN KENTUCKY / Listed By: Melissa Maxwell, ERA Real Solutions Realty - Contact: 859-802-5651
1963 Montpelier Drive Hebron, KY 41048
Active (21 Days)
$489,000 (USD)

Description
MLS #:
647200
647200
Lot Size
0.29 acres
0.29 acres
Type
Single-Family Home
Single-Family Home
Year Built
2014
2014
Style
Transitional
Transitional
County
Boone County
Boone County
Listed By
Melissa Maxwell, ERA Real Solutions Realty, Contact: 859-802-5651
Source
NORTHERN KENTUCKY
Last checked Oct 23 2026 at 8:26 AM GMT+0000
NORTHERN KENTUCKY
Last checked Oct 23 2026 at 8:26 AM GMT+0000
Bathroom Details
- Full Bathrooms: 2
- Half Bathrooms: 2
Interior Features
- Dryer
- Washer
- Electric Range
- Washer/Dryer Stacked
Lot Information
- Level
Property Features
- Fireplace: Gas
- Foundation: Poured Concrete
Heating and Cooling
- Forced Air
- Natural Gas
- Central Air
Basement Information
- Finished
Homeowners Association Information
- Dues: $275/ANNUALLY
Utility Information
- Sewer: Public Sewer
School Information
- Elementary School: North Pointe Elementary
- Middle School: Conner Middle School
- High School: Boone County High
Parking
- Driveway
- Off Street
- On Street
- Garage Faces Side
Living Area
- 2,394 sqft
Additional Information: ERA Real Solutions Realty | 859-802-5651
Location
Disclaimer: Copyright 2026 Northern Kentucky MLS. All rights reserved. This information is deemed reliable, but not guaranteed. The information being provided is for consumers’ personal, non-commercial use and may not be used for any purpose other than to identify prospective properties consumers may be interested in purchasing. Data last updated 10/23/26 01:26

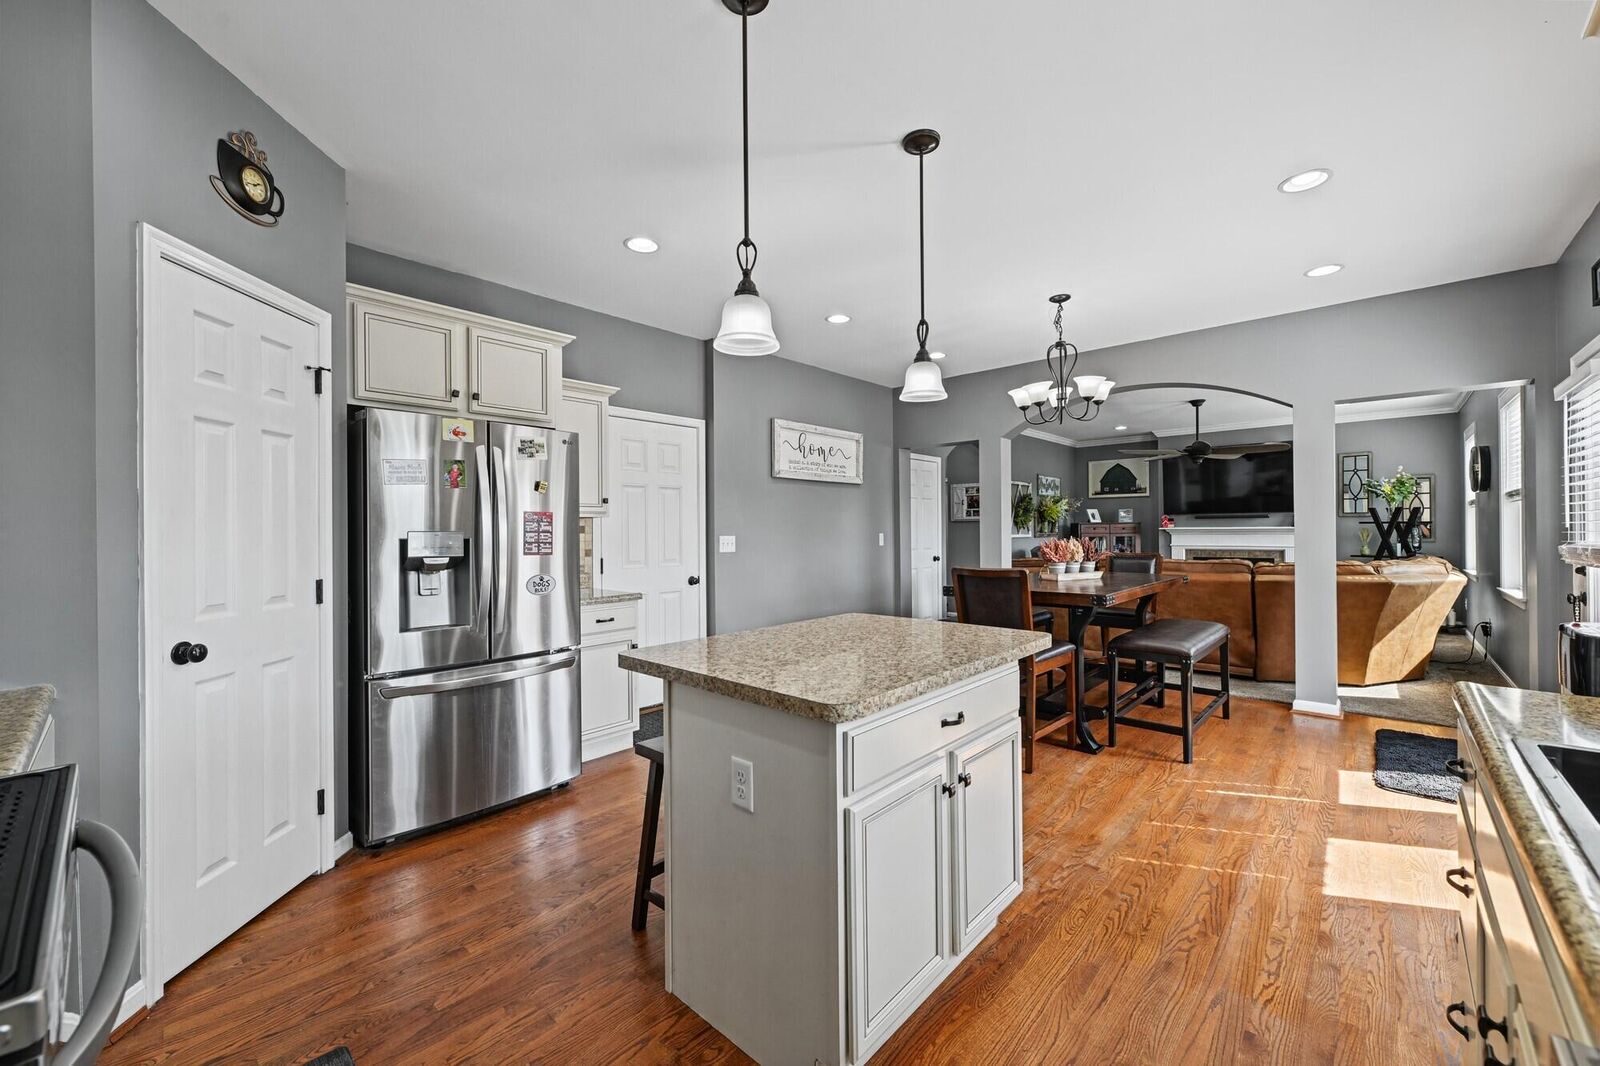
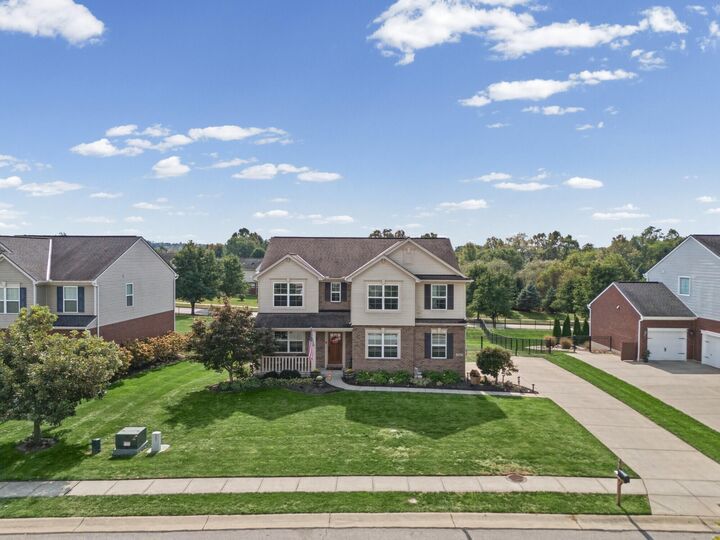
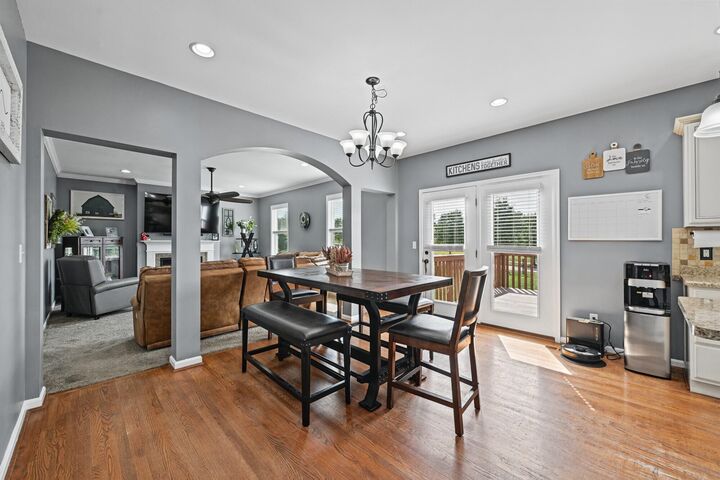
A spacious kitchen, upstairs loft and fenced backyard add flexibility. Step Inside To Find Hardwood Flooring, A First-Floor Study, And A Spacious Living Area Highlighted By A Cozy Gas Fireplace. The Stunning Kitchen Features A Large Island, Generous Pantry Space, And Plenty Of Room For Gathering And Entertaining. Upstairs You'll Find Four Spacious Bedrooms, A Versatile Loft, And Convenient Second-Floor Laundry. The Finished Walkout Lower Level Provides An Entire Additional Level Of Living And Entertaining Space Along With A Half Bath. Step Outside And Enjoy The Huge Deck Overlooking The Fenced, Level Backyard--Perfect For Relaxing, Entertaining, Or Outdoor Fun. A Two-Car Side-Entry Garage Adds Even More Convenience. Enjoy Neighborhood Amenities Including A Community Pool And Convenient Access To North Pointe Elementary. This Desirable Hebron Location Offers Easy Access To Shopping, Dining, Parks, Recreation, CVG Airport, And The Greater Northern Kentucky And Cincinnati Areas. With Three Finished Levels, Multiple Living Spaces, Fantastic Outdoor Space, And A Convenient Location, This Home Offers Room To Live, Work, Relax, And Entertain!