

Listing Courtesy of: NORTHERN KENTUCKY / Listed By: Melissa Maxwell, ERA Real Solutions Realty - Contact: 859-802-5651
9205 Mill Way Florence, KY 41042
Pending (25 Days)
$425,000 (USD)

Description
MLS #:
646921
646921
Lot Size
9,636 SQFT
9,636 SQFT
Type
Single-Family Home
Single-Family Home
Year Built
2001
2001
Style
Transitional
Transitional
County
Boone County
Boone County
Community
Savannah Lakes
Savannah Lakes
Listed By
Melissa Maxwell, ERA Real Solutions Realty, Contact: 859-802-5651
Source
NORTHERN KENTUCKY
Last checked Oct 21 2026 at 1:13 AM GMT+0000
NORTHERN KENTUCKY
Last checked Oct 21 2026 at 1:13 AM GMT+0000
Bathroom Details
- Full Bathrooms: 3
- Half Bathroom: 1
Interior Features
- Dishwasher
- Electric Range
Subdivision
- Savannah Lakes
Lot Information
- Level
Property Features
- Fireplace: Gas
- Foundation: Poured Concrete
Heating and Cooling
- Forced Air
- Natural Gas
- Central Air
Basement Information
- Finished
Homeowners Association Information
- Dues: $525/ANNUALLY
Utility Information
- Sewer: Public Sewer
School Information
- Elementary School: Erpenbeck Elementary
- Middle School: Ockerman Middle School
- High School: Ryle High
Parking
- Driveway
- Off Street
- Garage
- Garage Faces Front
Living Area
- 2,318 sqft
Additional Information: ERA Real Solutions Realty | 859-802-5651
Location
Disclaimer: Copyright 2026 Northern Kentucky MLS. All rights reserved. This information is deemed reliable, but not guaranteed. The information being provided is for consumers’ personal, non-commercial use and may not be used for any purpose other than to identify prospective properties consumers may be interested in purchasing. Data last updated 10/20/26 18:13

Location Is Another Highlight! Enjoy Convenient Access To Shopping, Dining, Grocery Stores, Parks, Recreation, And Entertainment Throughout Florence And Nearby Union. Popular Area Amenities Include Florence Mall, Kroger Marketplace, Costco, Meijer, Boone County Arboretum, Florence Family Aquatic Center, And World Of Golf. Convenient Access To I-71/I-75 Makes It Easy To Reach CVG International Airport, Downtown Cincinnati, And Destinations Throughout Northern Kentucky.
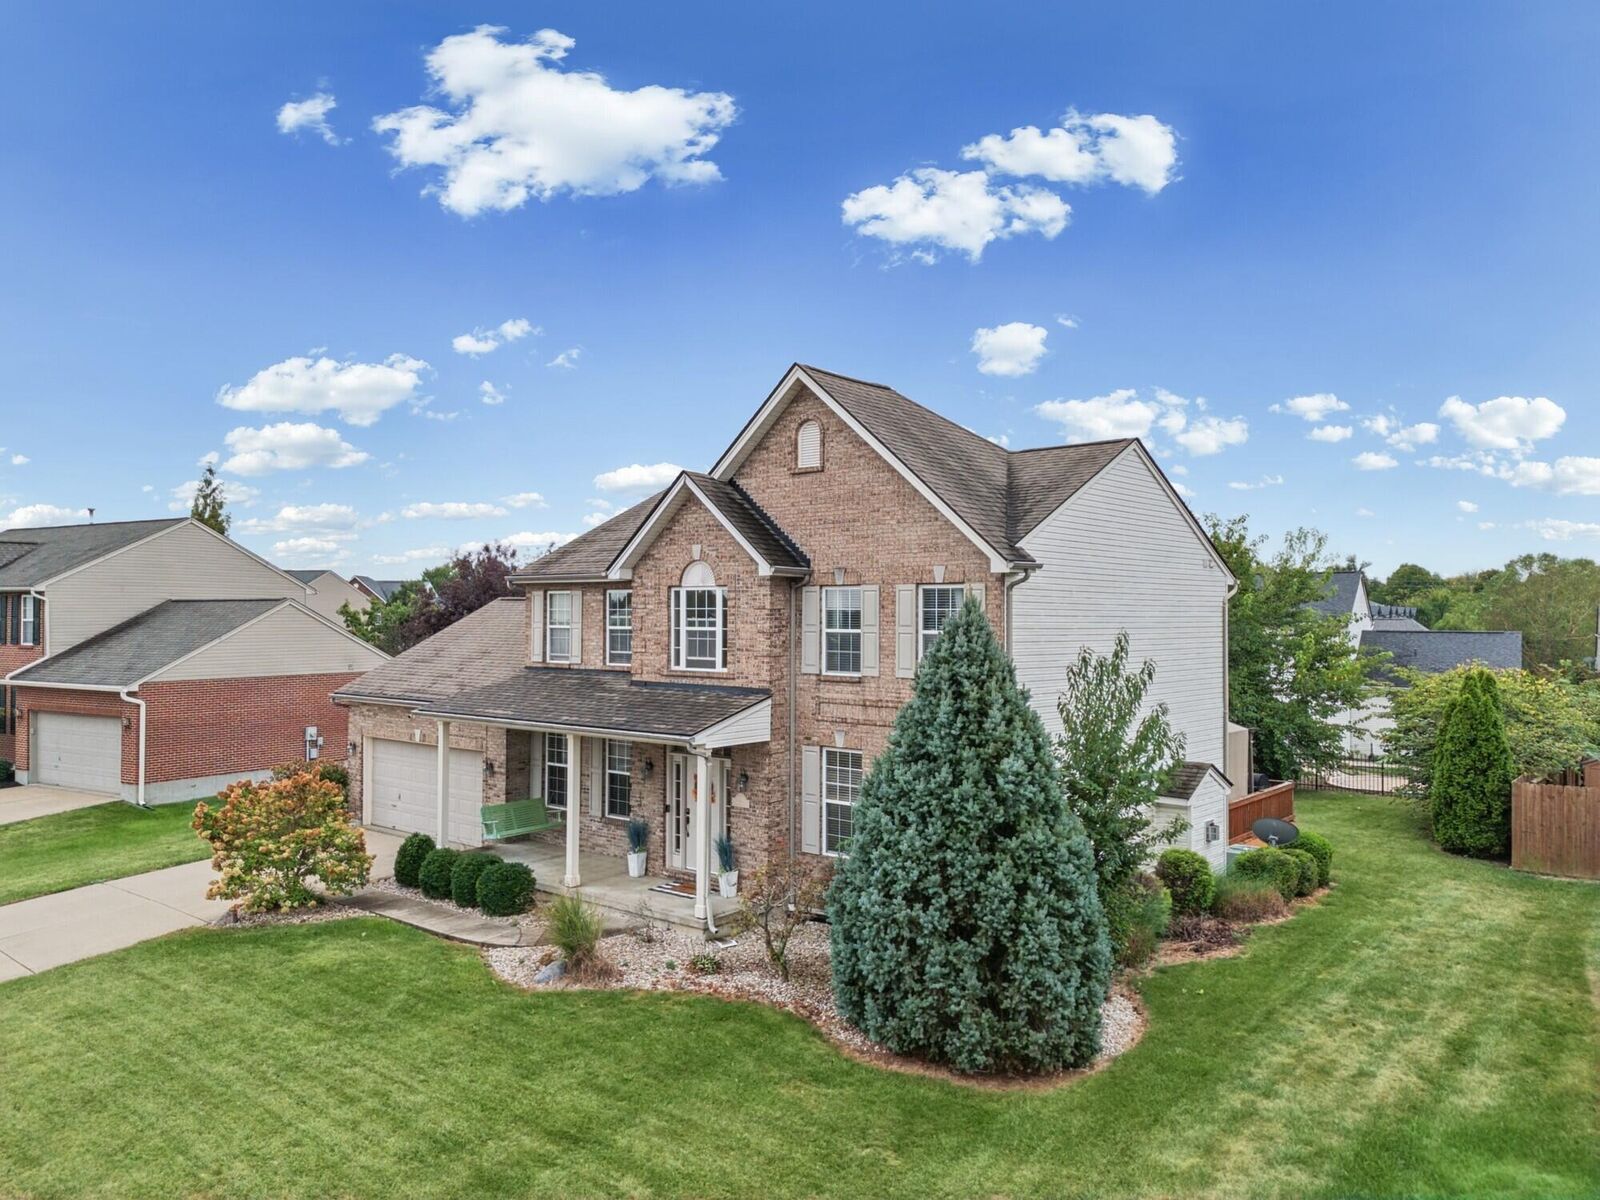
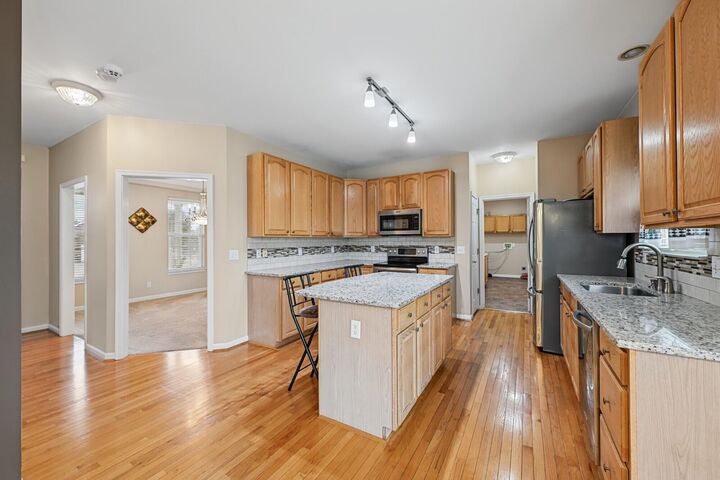
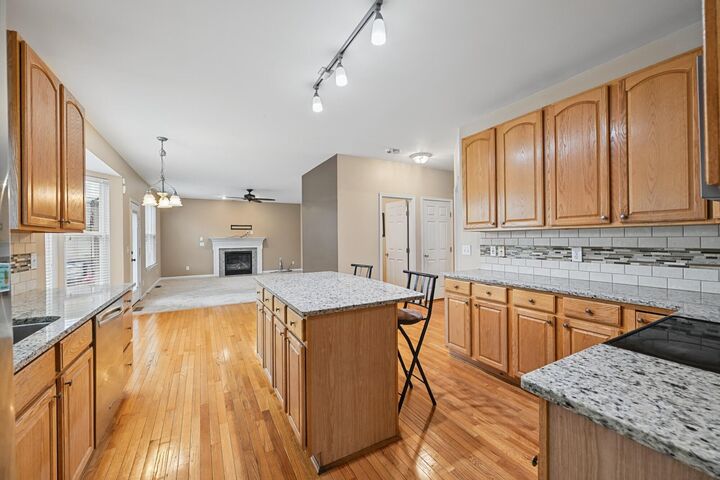
With An Open Floor Plan, Vaulted Ceilings, First-Floor Laundry, Finished Basement, And A Convenient Florence Location Close To Everyday Amenities, 9205 Mill Way Is Ready To Welcome You Home. Schedule Your Private Showing Today And Discover All This Home Has To Offer!