

Listing Courtesy of: SWFMLS / Listed By: Stephen Gitkos, ERA Naples Realty Services
1784 Sanctuary Pointe Ct Naples, FL 34110
Active (28 Days)
$574,900 (USD)
Description
MLS #:
226020610
226020610
Taxes
$2,482(2025)
$2,482(2025)
Lot Size
5,227 SQFT
5,227 SQFT
Type
Single-Family Home
Single-Family Home
Year Built
2004
2004
Style
Ranch, Single Family
Ranch, Single Family
Views
Preserve
Preserve
County
Collier County
Collier County
Community
Sanctuary Point
Sanctuary Point
Listed By
Stephen Gitkos, ERA Naples Realty Services
Source
SWFMLS
Last checked Jul 28 2026 at 4:24 PM GMT+0000
SWFMLS
Last checked Jul 28 2026 at 4:24 PM GMT+0000
Bathroom Details
- Full Bathrooms: 3
Interior Features
- Dishwasher
- Microwave
- Range
- Refrigerator/Icemaker
- Disposal
- Washer
- Dryer
- Self Cleaning Oven
- Walk-In Closet(s)
- Pantry
- Smoke Detectors
- Laundry: Laundry In Residence
- Bar
- Built-In Cabinets
- Foyer
- Cathedral Ceiling(s)
Subdivision
- Sanctuary Point
Lot Information
- Regular
Property Features
- Foundation: Concrete Block
Heating and Cooling
- Central Electric
- Ceiling Fan(s)
Pool Information
- Below Ground
- Concrete
- Community
- Screen Enclosure
Homeowners Association Information
- Dues: $6660
Flooring
- Carpet
- Tile
- Vinyl
Exterior Features
- Roof: Tile
School Information
- Elementary School: Naples Park Elementary School
- Middle School: North Naples Middle School
- High School: Aubrey Rogers High School
Garage
- Attached Garage
Parking
- Driveway Paved
- Attached
- Total: 2
- Paved
Stories
- 1
Living Area
- 1,799 sqft
Listing Price History
Date
Event
Price
% Change
$ (+/-)
Jul 27, 2026
Price Changed
$574,900
-1%
-$5,000
Jun 30, 2026
Listed
$579,900
-
-
Location
Disclaimer: Copyright 2026 Southwest Florida MLS (SWFMLS). All rights reserved. This information is deemed reliable, but not guaranteed. The information being provided is for consumers’ personal, non-commercial use and may not be used for any purpose other than to identify prospective properties consumers may be interested in purchasing. Data last updated 7/28/26 09:24

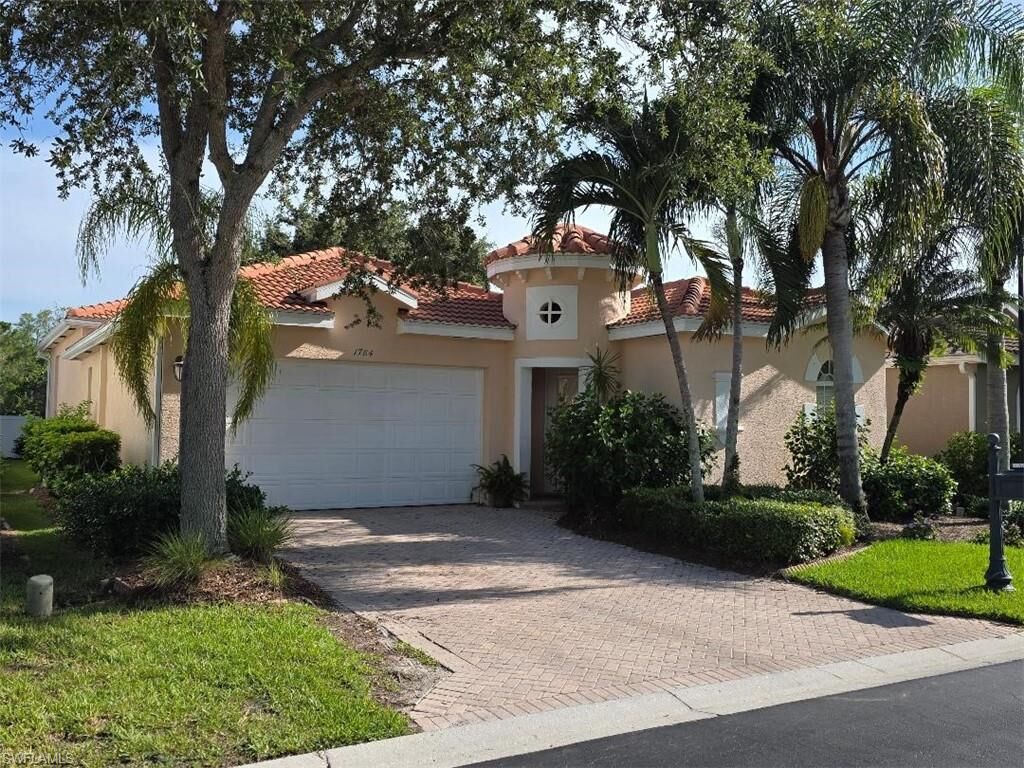
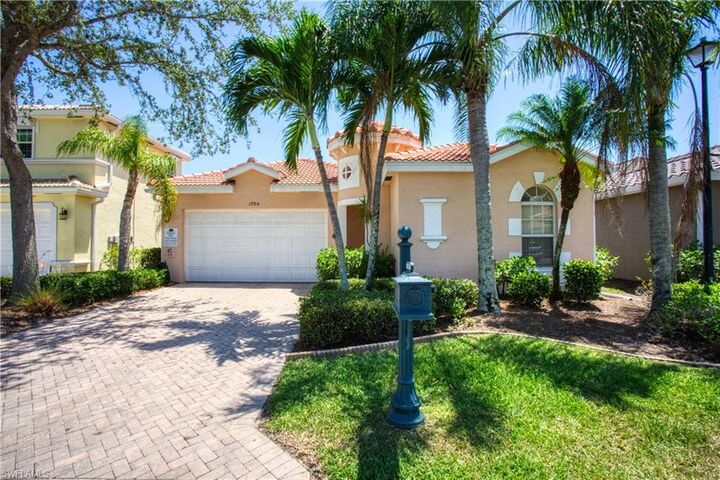
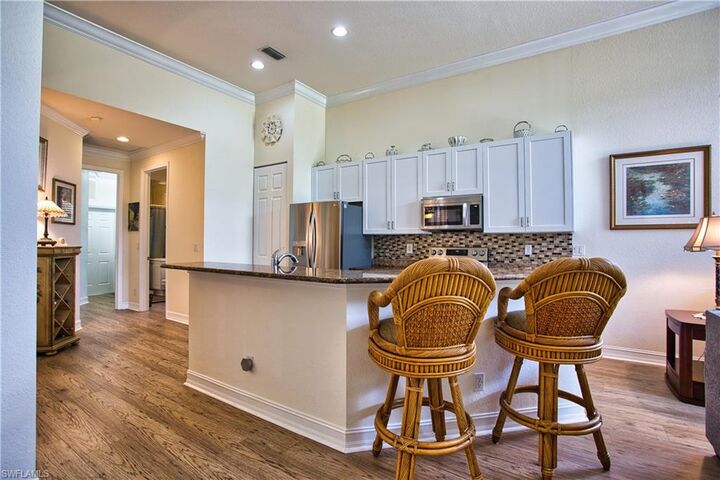
Modern upgrades include stainless steel LG appliances, refaced kitchen cabinetry, a glass-accent backsplash, and luxury vinyl flooring throughout the main living areas and guest bedroom. The master suite features newly installed carpet for added comfort. Additional improvements include a newer pool pump motor, 2020 tile roof, 2021 HVAC system with parts and labor warranty, and a brand-new 2025 water heater. A wide two-car garage and paver driveway add convenience and curb appeal.
The split floor plan provides a private guest suite with its own full bath—ideal for visitors, a home office, or multigenerational living. Fresh interior paint enhances the home’s move-in-ready feel.
Situated in the highly desirable Sterling Oaks community, residents enjoy resort-style amenities including a clubhouse with dining and bar service, junior Olympic pool, fitness center, sauna, bocce, pickleball, and a children’s play area. Tennis enthusiasts can opt into an affordable membership offering access to 12 lighted Har-Tru courts and on-site professional instruction. All just minutes from world-class beaches, dining, shopping, and the airport.