

Listing Courtesy of: FLORIDA GULF COAST MLS / Listed By: Susan Smith, ERA Cape Realty; Michael "Smitty" Smith, ERA Cape Realty
144 SW 38th Terrace Cape Coral, FL 33914
Active (23 Days)
$649,000 (USD)
OPEN HOUSE TIMES
-
OPENSat, Sep 2612 noon - 3:00 pm

Description
MLS #:
2026036780
2026036780
Taxes
$6,662(2025)
$6,662(2025)
Lot Size
10,019 SQFT
10,019 SQFT
Type
Single-Family Home
Single-Family Home
Year Built
1989
1989
Style
Multi-Level, Two Story
Multi-Level, Two Story
Views
Canal
Canal
County
Lee County
Lee County
Community
Cape Coral
Cape Coral
Listed By
Susan Smith, ERA Cape Realty
Michael "Smitty" Smith, ERA Cape Realty
Michael "Smitty" Smith, ERA Cape Realty
Source
FLORIDA GULF COAST MLS
Last checked Sep 24 2026 at 6:17 PM GMT+0000
FLORIDA GULF COAST MLS
Last checked Sep 24 2026 at 6:17 PM GMT+0000
Bathroom Details
- Full Bathrooms: 3
Interior Features
- Range
- Refrigerator
- Disposal
- Dishwasher
- Microwave
- Dryer
- Washer
- Freezer
- Self Cleaning Oven
- Bar
- Split Bedrooms
- Windows: Sliding
- Laundry: Inside
- Living/Dining Room
- Separate Shower
- Shower Only
- Walk-In Closet(s)
- Laundry: Washer Hookup
- Laundry: Dryer Hookup
- Eat-In Kitchen
- Windows: Impact Glass
- Kitchen Island
- Windows: Window Coverings
- Bedroom on Main Level
- Main Level Primary
- Window Treatments
Subdivision
- Cape Coral
Lot Information
- Rectangular Lot
- Sprinklers Automatic
Heating and Cooling
- Central
- Electric
- Zoned
- Central Air
- Ceiling Fan(s)
Pool Information
- In Ground
- Pool Equipment
- Screen Enclosure
- Outside Bath Access
Flooring
- Tile
Exterior Features
- Roof: Metal
Utility Information
- Utilities: Water Source: Public, Water Source: Assessment Paid, Cable Available, High Speed Internet Available
- Sewer: Assessment Paid, Public Sewer
- Energy: Solar Panel(s)
School Information
- Elementary School: Choice
- Middle School: Choice
- High School: Choice
Parking
- Garage
- Driveway
- Paved
- Attached
- Garage Door Opener
Stories
- 2
Living Area
- 2,468 sqft
Location
Disclaimer: Copyright 2026 Florida Gulf Coast MLS. All rights reserved. This information is deemed reliable, but not guaranteed. The information being provided is for consumers’ personal, non-commercial use and may not be used for any purpose other than to identify prospective properties consumers may be interested in purchasing. Data last updated 9/24/26 11:17

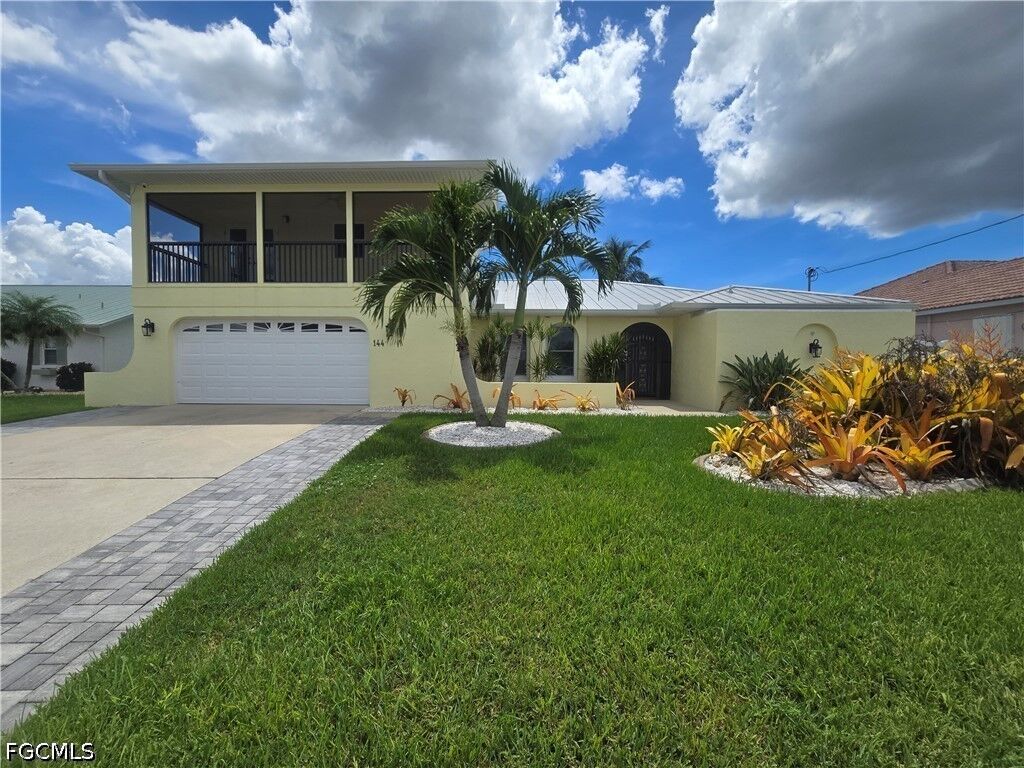
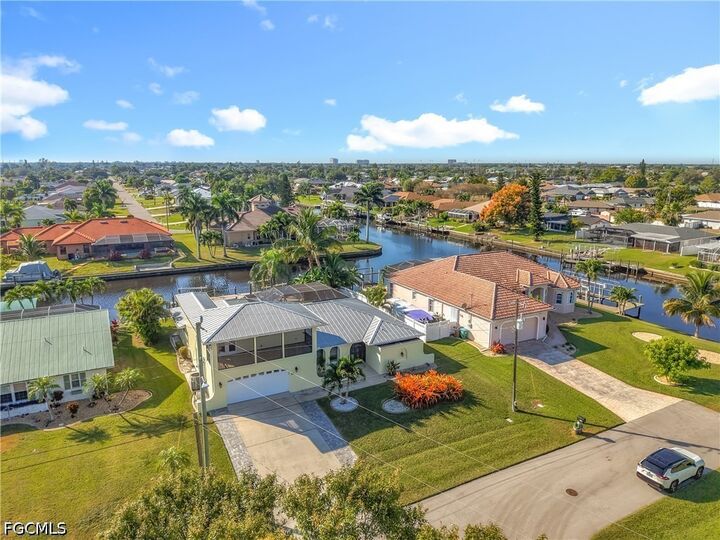
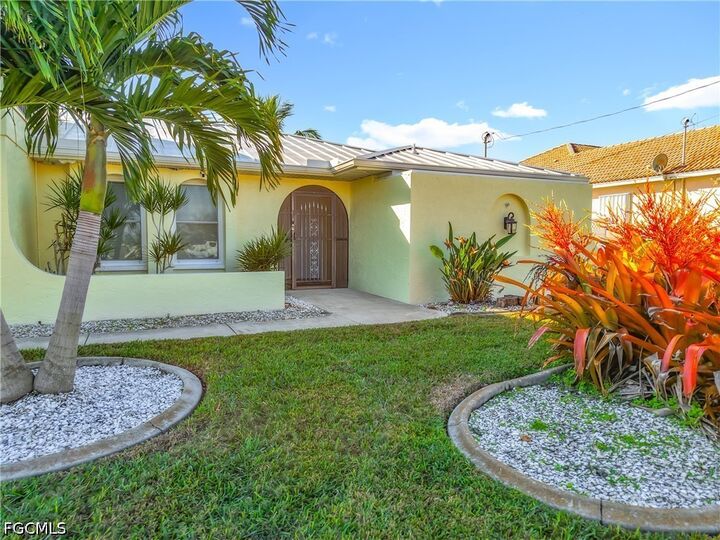
Outside, the screened lanai and pool offer a private backyard haven, but the real showstopper lies just beyond the patio for boating enthusiasts: Gulf access equipped with a Wear Deck dock and dual 10,000-lb boat lifts installed in 2021. Top-tier structural and technical upgrades provide complete peace of mind and unmatched energy efficiency. A fully paid-off whole-house solar system with battery storage keeps utility expenses down to roughly $25 a month. Additional highlights include a durable standing seam metal roof (2020), full impact windows, an epoxy-finished garage, and an integrated smart home setup with the capability to manage security cameras, lighting, and boat lifts. Located minutes from top SW Cape Coral dining, shopping, and schools, this home delivers the ultimate Florida coastal lifestyle.